

Design
Architectural and interior design from first concept through to construction-ready drawings.
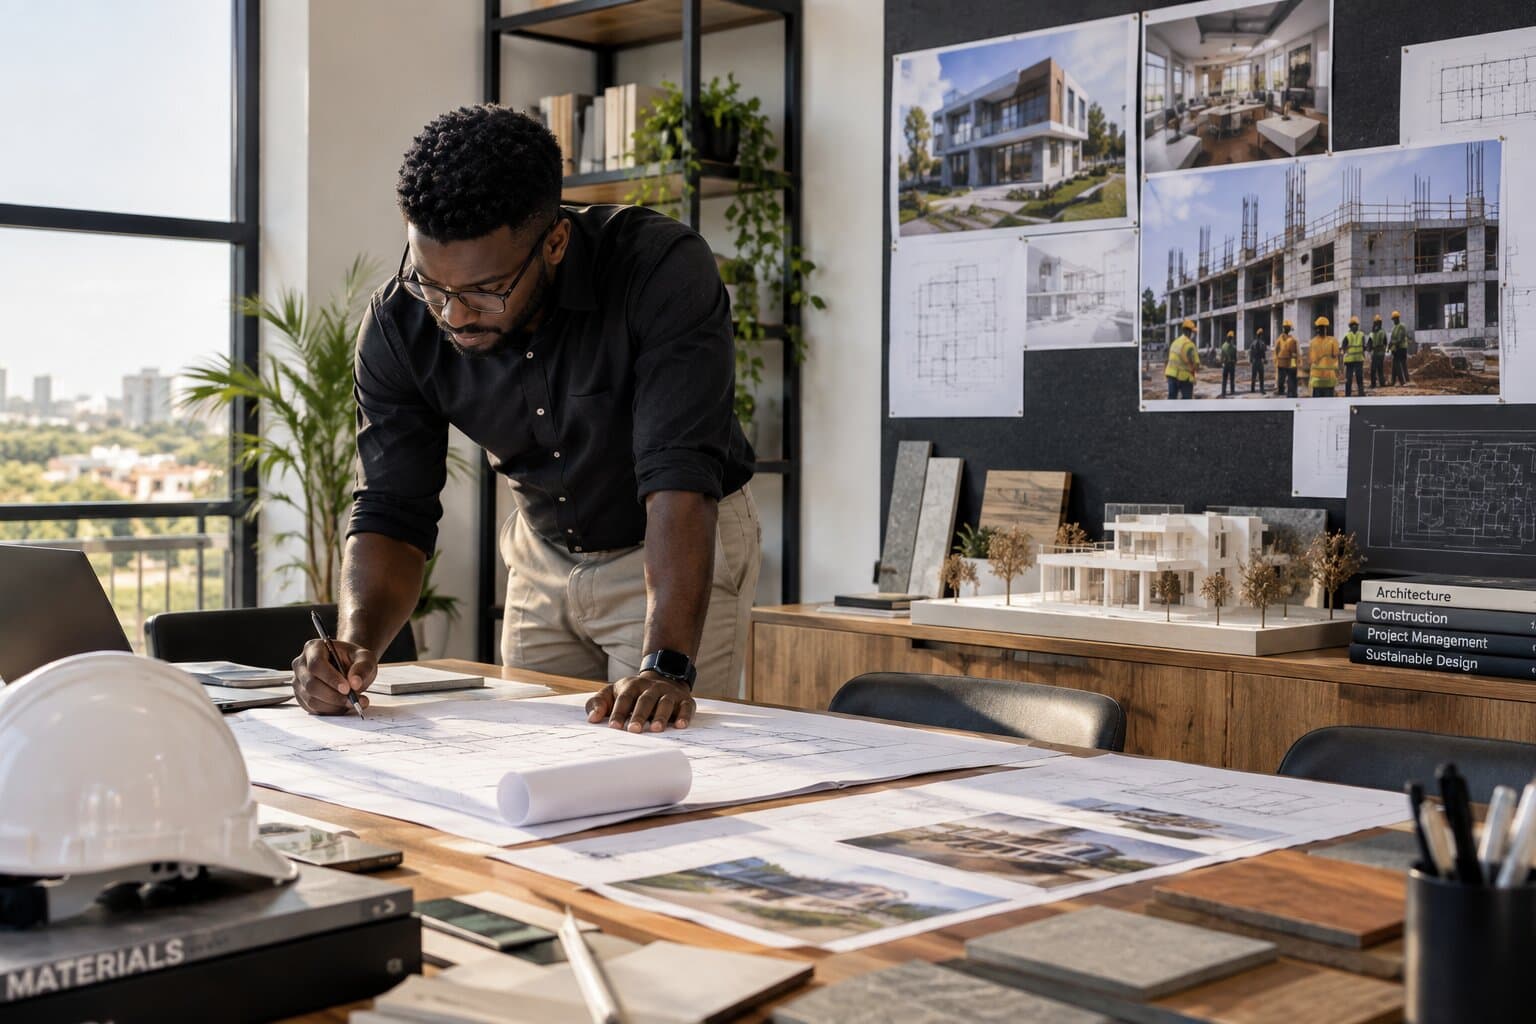
Overview
Good buildings are decided on paper. Our design team takes a brief from first sketch to a full set of construction drawings, balancing how a space should feel with what it will cost to build and run.
Because design sits in the same business as construction, every drawing is checked for buildability before it leaves the studio. Fewer surprises on site, and fewer variations on the bill.
What's included
Concept design
Massing, layouts and a design direction developed with you from the brief.
Architectural drawings
Full plans, sections and elevations ready for approvals and tender.
Interior design
Finishes, fixtures and joinery specified room by room.
3D visualisation
Photoreal renders so you can see the result before ground is broken.
How it works
- 01
Brief
We capture how you'll use the space, your budget and your timeline.
- 02
Concept
Options are sketched, tested against cost, and narrowed to one direction.
- 03
Develop
The chosen scheme is detailed into drawings and specifications.
- 04
Issue
Construction-ready drawings are issued for approvals and pricing.
Other services
Talk to us about design
Tell us about your project and we'll set out the scope, timeline and cost.